

583 Ivy Circle | Charleston | $535,000
SHOW DETAILS
583 Ivy Circle
Charleston, SC 29414
$535,000
3
BEDS
2
BATHS
1,932
SQ. FT.
583 Ivy CircleCharleston, SC 29414
For SALE
Single Family
ACTIVE
$535,000
EST. 1,346.72/MO CALCULATE
3
BEDS
2
BATHS
1,932
SQ. FT.
Upcoming Open Houses
Open House Saturday July 25th, 11:00am - 2:00pm
Property Description
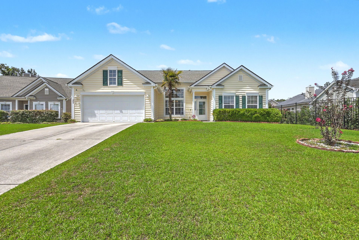
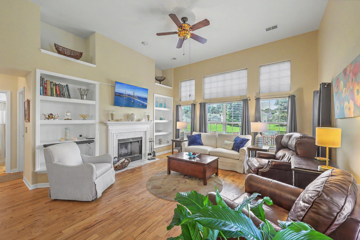
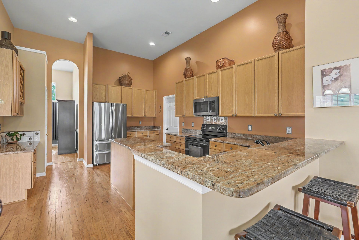
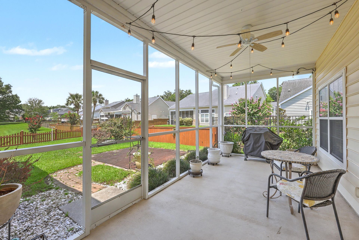
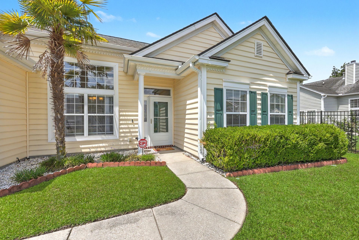
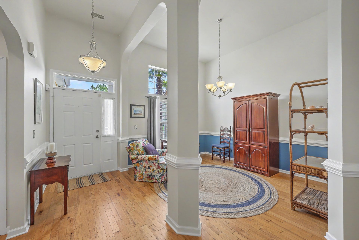
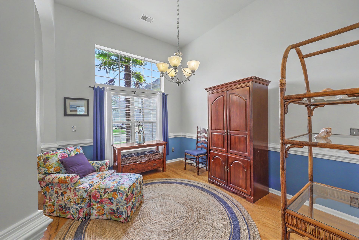
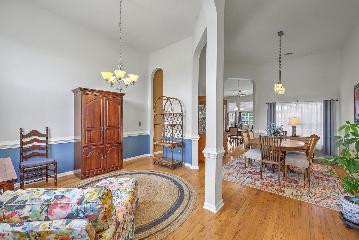
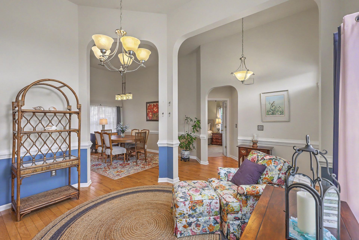
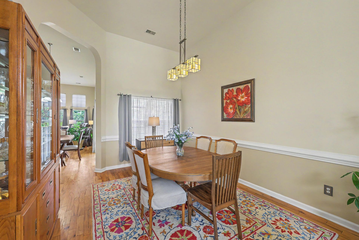
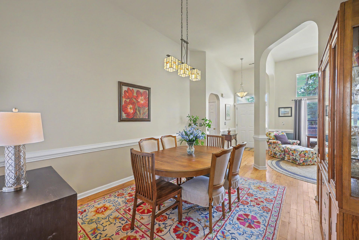
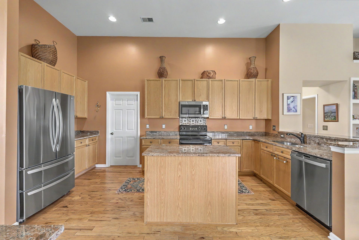
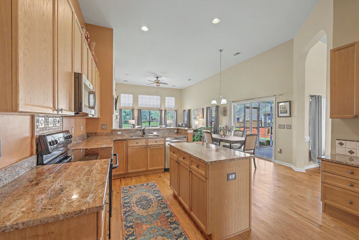
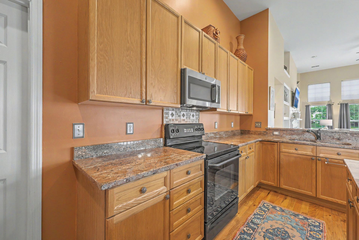
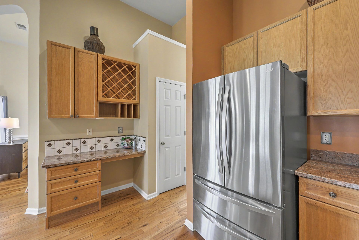
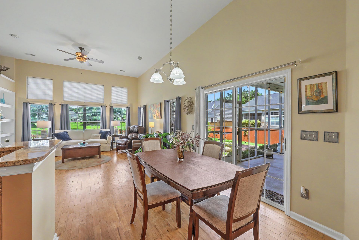
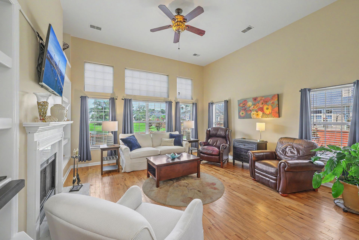
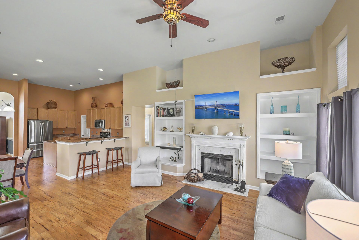
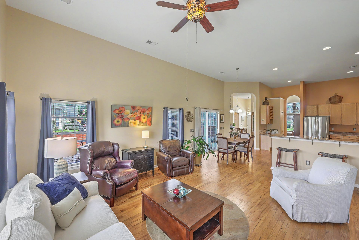
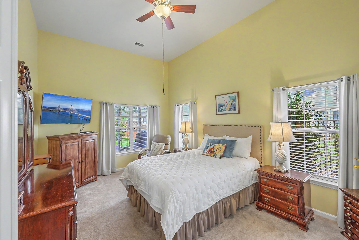
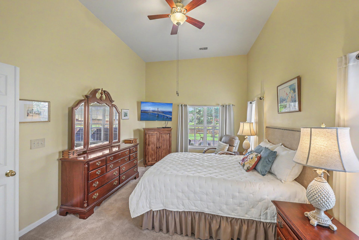
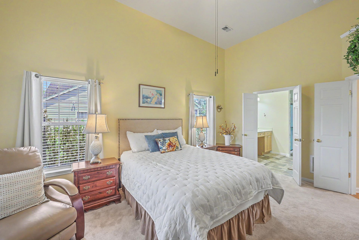
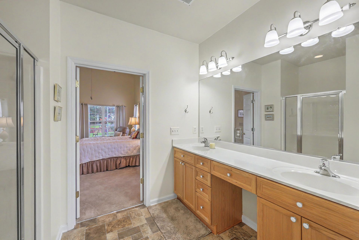
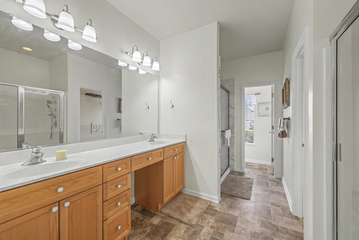
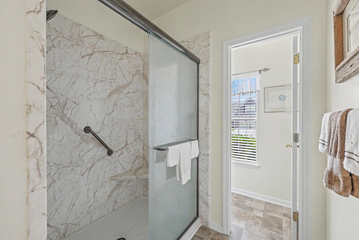
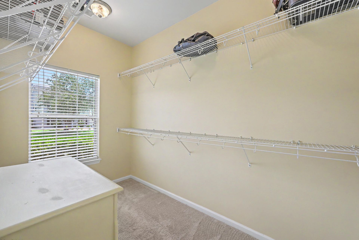
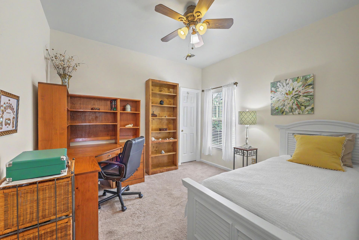
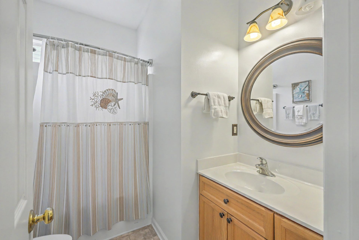
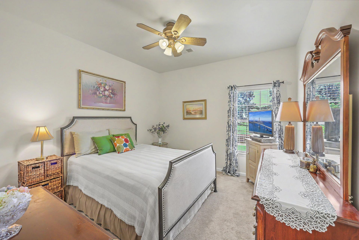
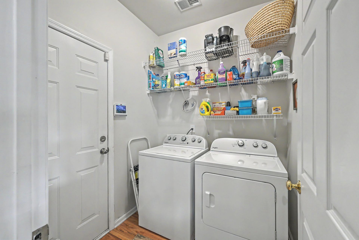
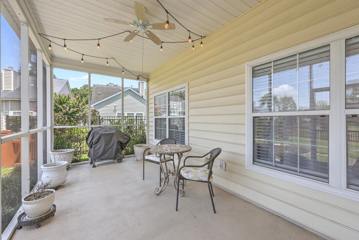
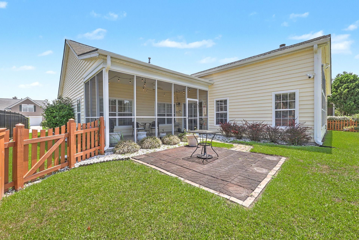
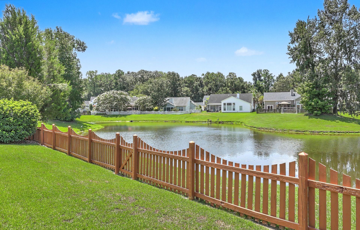
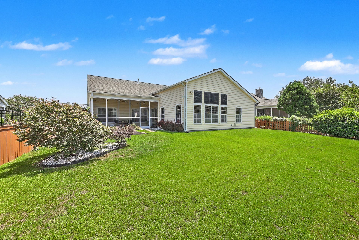
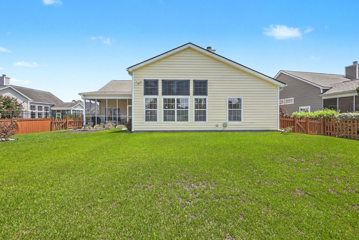
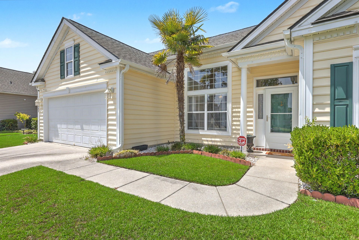
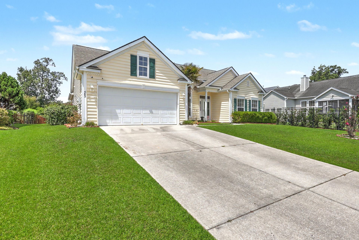
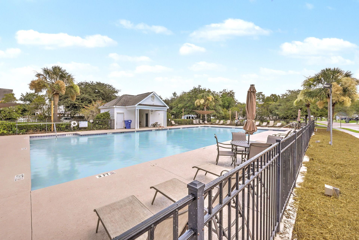
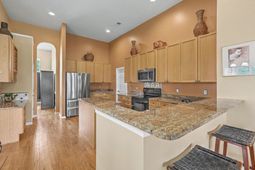
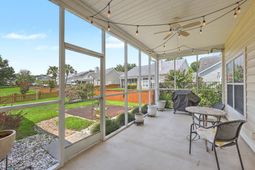
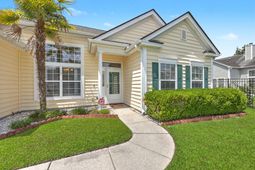
Welcome to 583 Ivy Circle, a beautifully maintained one-story home in the highly desirable Mt. Royall neighborhood of Grand Oaks Plantation in West Ashley. Perfect for buyers searching for a move-in-ready Charleston home with a pond view, this thoughtfully designed residence combines comfortable single-level living with spacious gathering areas and peaceful outdoor spaces.Inside, soaring ceilings and oversized windows fill the home with natural light, creating an open and airy atmosphere throughout. Lovely hardwood floors flow through the main living areas, adding warmth and timeless appeal.The flexible floor plan includes a welcoming sitting room, a formal dining room for entertaining, an inviting living room, and a spacious eat-in kitchen that serves as the heart of the home. The kitchen is beautifully appointed with granite countertops, tall wood cabinetry, a pantry, built-in desk, and plenty of prep and storage space--ideal for everyday living or hosting family and friends.The desirable split-bedroom floor plan provides added privacy for the primary suite. This relaxing retreat features a spacious walk-in closet and an en suite bathroom with a double vanity, large tiled shower, and private water closet.Step outside to enjoy Lowcountry living at its best. The screened porch opens to a patio overlooking a tranquil pond, creating the perfect setting for morning coffee, evening sunsets, or outdoor entertaining. The fully fenced backyard with a convenient gate offers privacy while maximizing the beautiful water views.Additional features include a whole-house water filtration system, tankless water heater for energy-efficient endless hot water, dedicated laundry room, attached two-car garage, and ample driveway parking.Located in the sought-after Grand Oaks Plantation community, this home offers convenient access to shopping, dining, parks, downtown Charleston, area beaches, and major employers while providing the peaceful lifestyle that makes West Ashley one of the Charleston area's most desirable places to call home.
Property Details
- MLS ID26020943
- Property TypeResidential - Single Family
- Building Area Total1932
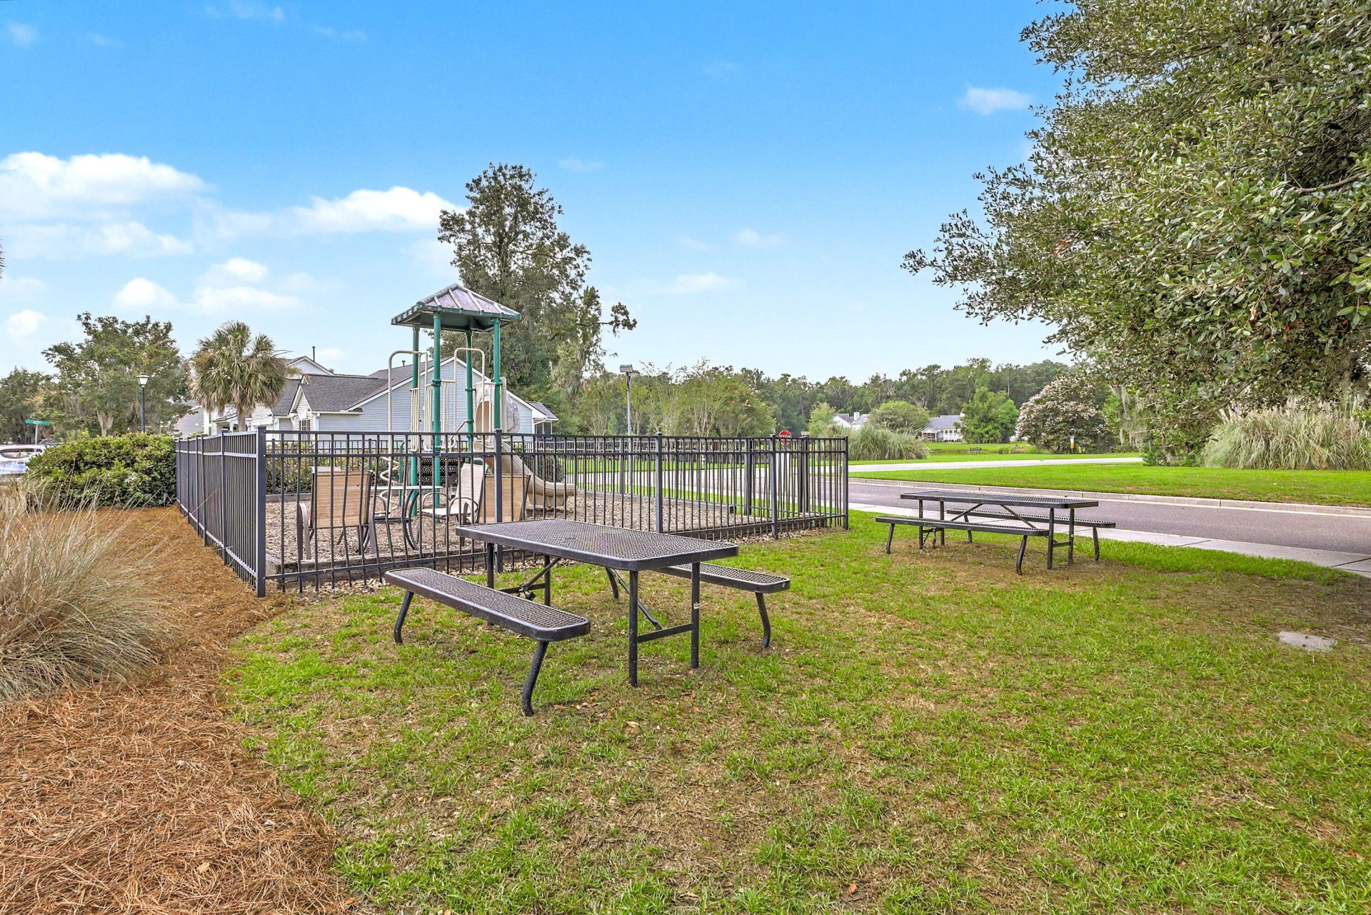
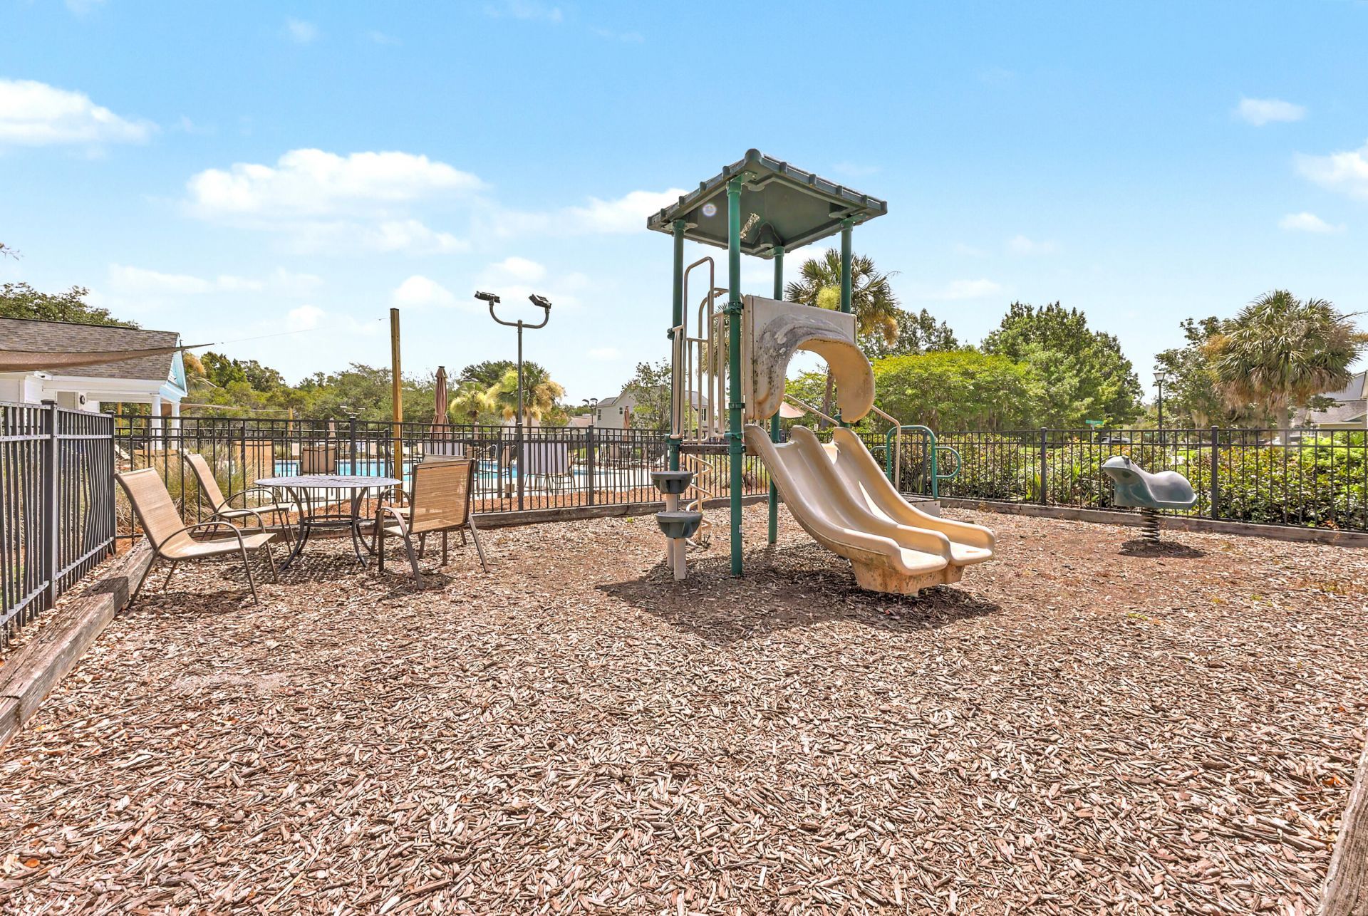
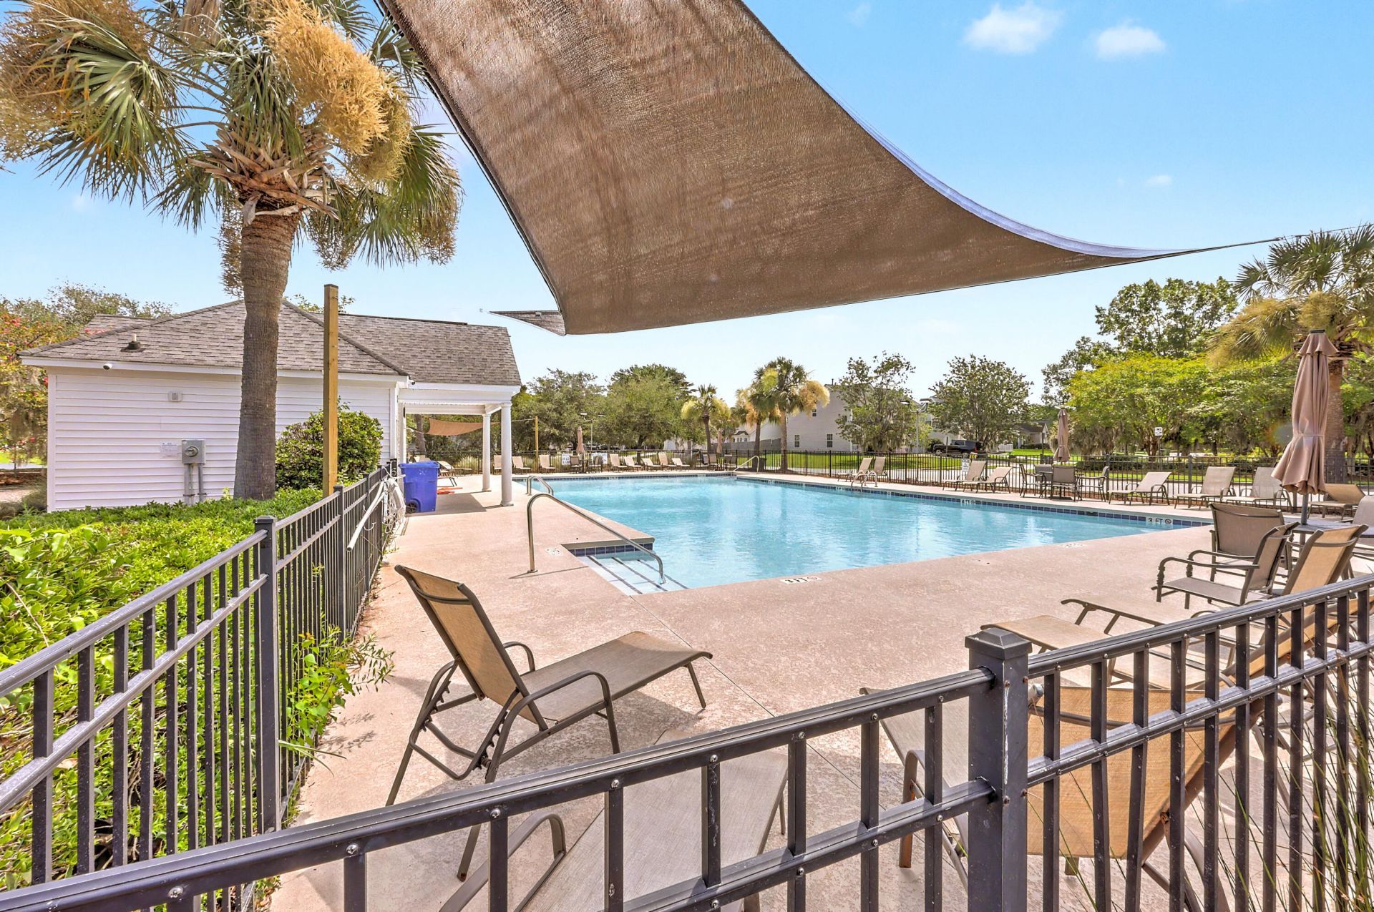
- Community FeaturesPark, Pool, Walk/Jog Trails
- CoolingCentral Air
- ExteriorVinyl Siding
- FencingWood, Fence - Wooden Enclosed
- Fireplace FeaturesGreat Room, One
- Fireplaces1
- Fireplace Y/NYes
- FlooringWood
- Garage4.5 car attached
- GarageY/NYes
- HeatingCentral
- HeatingY/N1
- Home StyleRanch, Traditional
- Interior FeaturesCeiling - Cathedral/Vaulted, Ceiling - Smooth, High Ceilings, Kitchen Island, See Remarks, Walk-In Closet(s), Ceiling Fan(s), Eat-in Kitchen, Family, Formal Living, Entrance Foyer, Great, Living/Dining Combo, Pantry, Separate Dining
- LaundryElectric Dryer Hookup, Washer Hookup, Laundry Room
- Lot Dimensions0.18 acre(s)
- Lot Features0 - .5 Acre, Interior Lot
- Lot Size0.18 Acres
- Other StructuresNo
- Parking Features1 Car Garage,1.5 Car Garage,2 Car Garage, Attached, Off Street
- Patio And PorchPatio, Front Porch, Screened
- Roof TypeArchitectural
- SewerPublic Sewer
- Stories1.0
- WaterPublic
- Waterfront FeaturesPond, Pond Site
- Window FeaturesThermal Windows/Doors, Window Treatments - Some
- Year Built2004
- acres0.18
Amenities
- Ceiling - Cathedral/Vaulted
- Ceiling - Smooth
- High Ceilings
- Kitchen Island
- See Remarks
- Walk-In Closet(s)
- Ceiling Fan(s)
- Eat-in Kitchen
- Family
- Formal Living
- Entrance Foyer
- Great
- Living/Dining Combo
- Pantry
- Separate Dining
Listed By / Shown By

Web address QR Codes
583 Ivy Circle
Gene Newhouse
©OneHomeValue
Ask A Question 583 Ivy Circle, Charleston, SC 29414




This site is hosted, designed and copyright© 1994 - 2026 by Delta Media Group, Inc. -- Patent Pending --